Property photo 1
Property photo 2
Property photo 3
Property photo 4
Property photo 5
3 Beds
2 Baths
2,871 sqft

$1,125,000

10228 Blue Light Lane, Auburn CA, 95603

Price per sqft$391.85
Built in1997
Property size2,871 sqft
Property typeResidential

Overview

Active

Listed Oct 10, 2026

Updated 17h ago

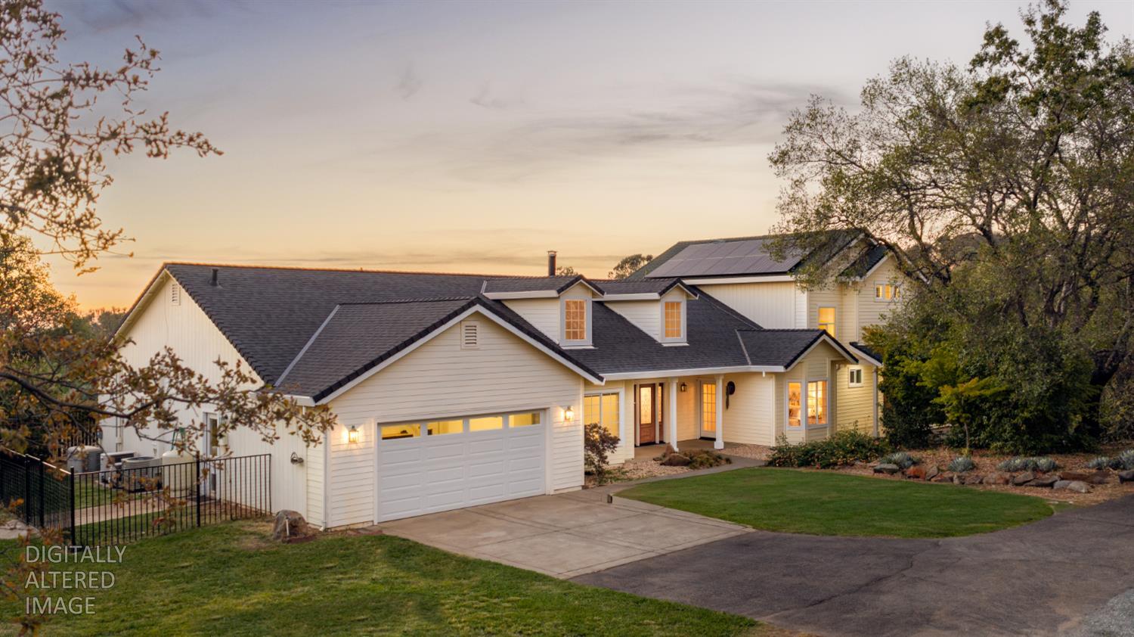
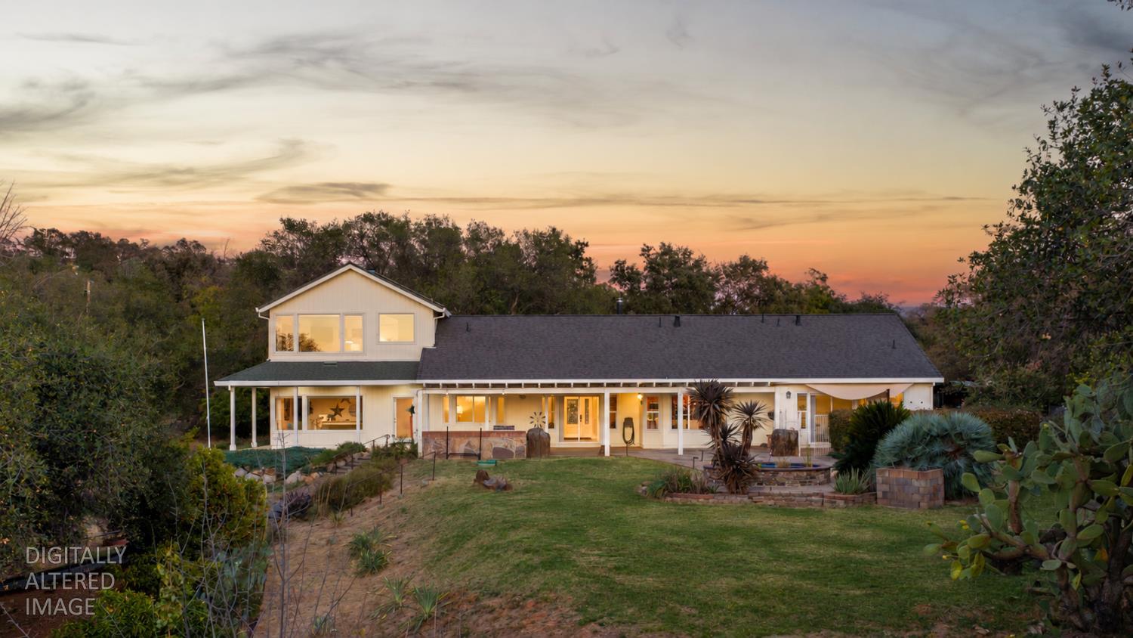
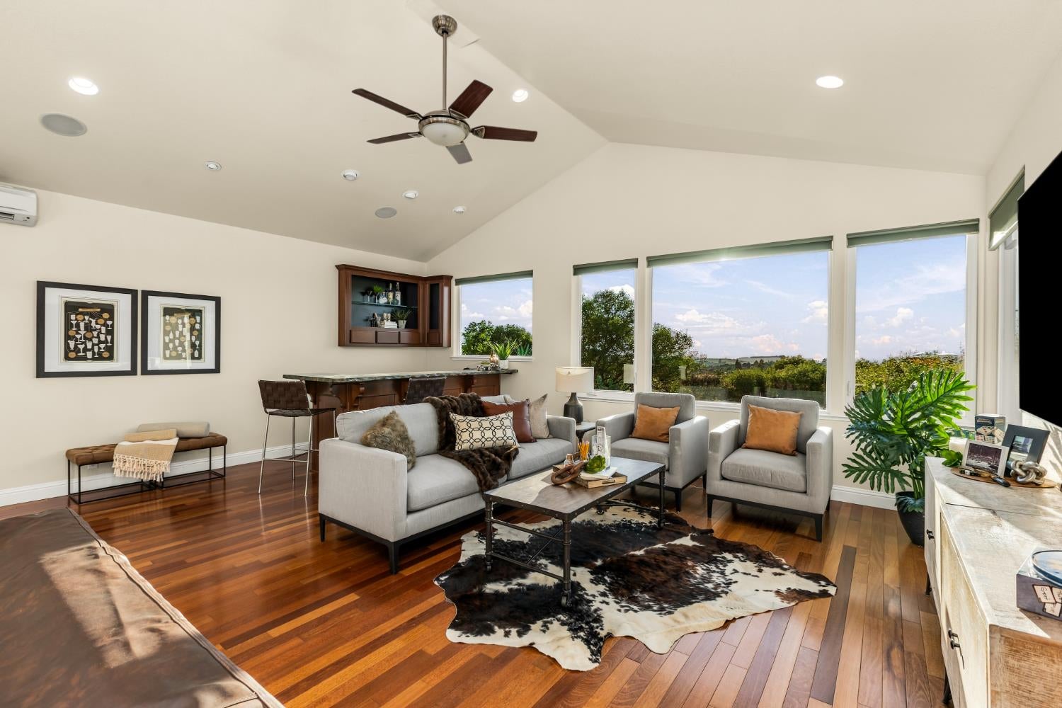
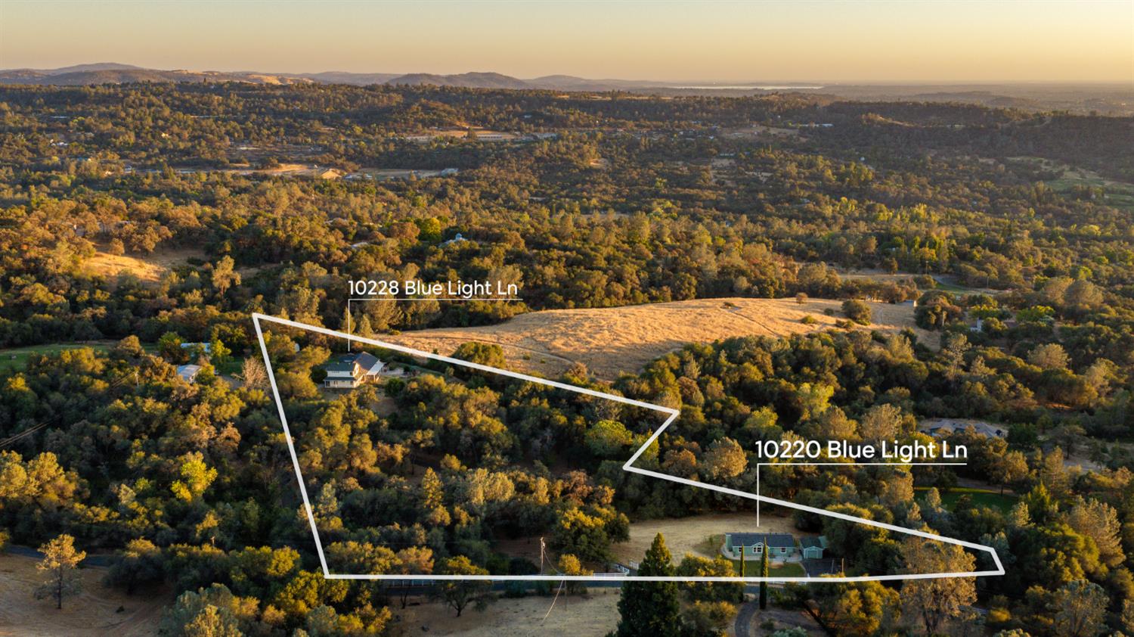
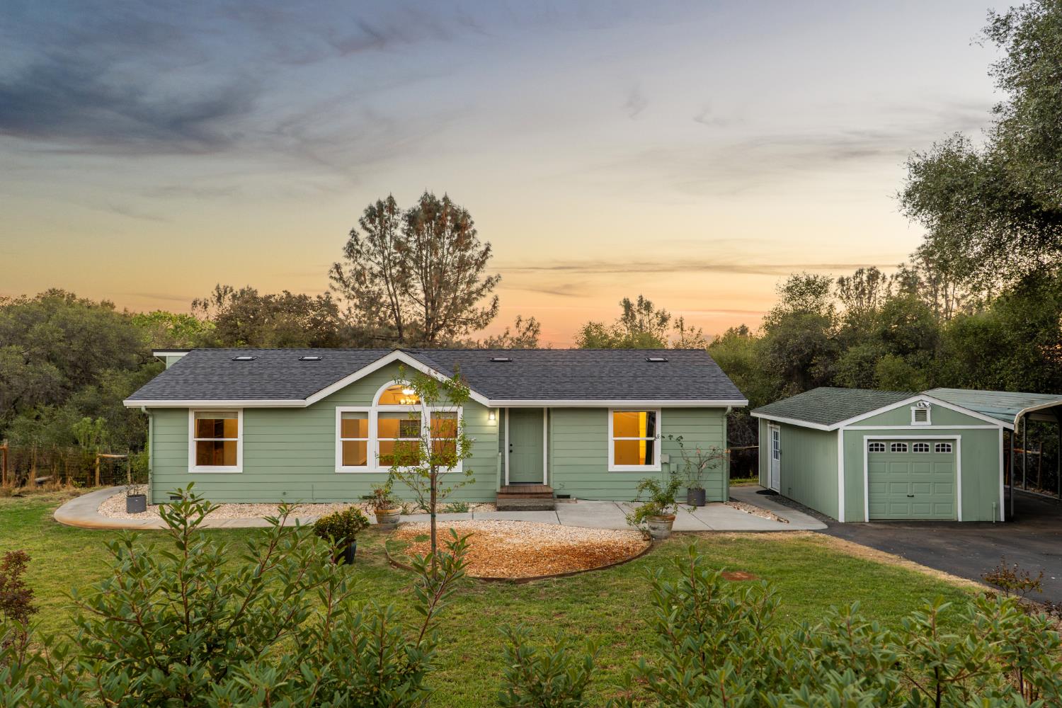
Peaceful country living with TWO homes on approximately 6.7 cross-fenced flat & rolling acres in Auburn's desirable Del Oro High School & Ophir Elementary district. The very PRIVATE main home is approximately 2,871 sq ft with 3 bedrooms + a 2004 approx. 1200 sq ft addition that includes a spacious lower-level craft room and an upstairs family/game room which showcases Brazilian cherry floors, vaulted ceilings, surround sound, amazing far-reaching valley VIEWS and a built-in wet bar. As you enter the charming storybook home, the light-filled great room welcomes you with vaulted ceilings, a bay window and wood-burning stove set against a floor-to-ceiling stacked-stone hearth. The kitchen includes newer appliances, granite slab counters, a walk-in pantry and a dine up bar. The main home is turnkey with a brand-new roof, fresh interior paint, owned solar, an oversized 2 car garage with built-in cabinets & workbench, a Kohler backup generator, a storage shed and carport. The 2nd home, built in 2004 is about 1,200 sq ft, 3 bedroom, 2 bath, with its own driveway, garage + carport, well, septic system, PG&E meter, mailing address and fenced yard + pasture; ideal for multigenerational living, extended family or rental income. It also has a brand new roof and fresh interior paint and no carpet anywhere. The property has two year-round stocked ponds, seasonal streams, NID irrigation water & a garden with a greenhouse, fruit trees and chicken coop! The animal areas are fenced and cross fenced with a run in and hay shed. See this gated retreat with sunset and city light VIEWS toward Lincoln and the Sacramento Valley soon and check out the property website for more details.

$7,485/mo

Est. mortgage payment based on a $1,125,000 home price.

All estimates are provided by Luxury Presence for informational purposes only. Actual amounts may vary.

Additional information

MLS® ID
226100124

Interior Features

Bedrooms
3
Bathrooms
2
Fireplace
Yes
Cooling
Yes
Heating
Yes
Basement
No

Exterior Features

Lot Size
6.7 Acres

Other Property Details

Garage
Yes
View
Yes
Waterfront
Yes
55+/Senior Community
No
MLS provider logo

Courtesy of GUIDE Real Estate, Nicole Spencer,
Listing Contact:  

Data maintained by METROLIST® may not reflect all real estate activity in the market. All information has been provided by seller/other sources and has not been verified by broker. All measurements and all calculations of area (i.e., Sq Ft and Acreage) are approximate. All interested persons should independently verify the accuracy of all information. All real estate advertising placed by anyone through this service for real properties in the United States is subject to the US Federal Fair Housing Act of 1968, as amended, which makes it illegal to advertise 'any preference, limitation or discrimination because of race, color, religion, sex, handicap, family status or national origin or an intention to make any such preference, limitation or discrimination.' This service will not knowingly accept any advertisement for real estate which is in violation of the law. Our readers are hereby informed that all dwellings, under the jurisdiction of U.S. Federal regulations, advertised in this service are available on an equal opportunity basis. 

©2026 METROLIST®. All rights reserved.

Data last updated 4:57 AM UTC


Powered by Luxury Presence
