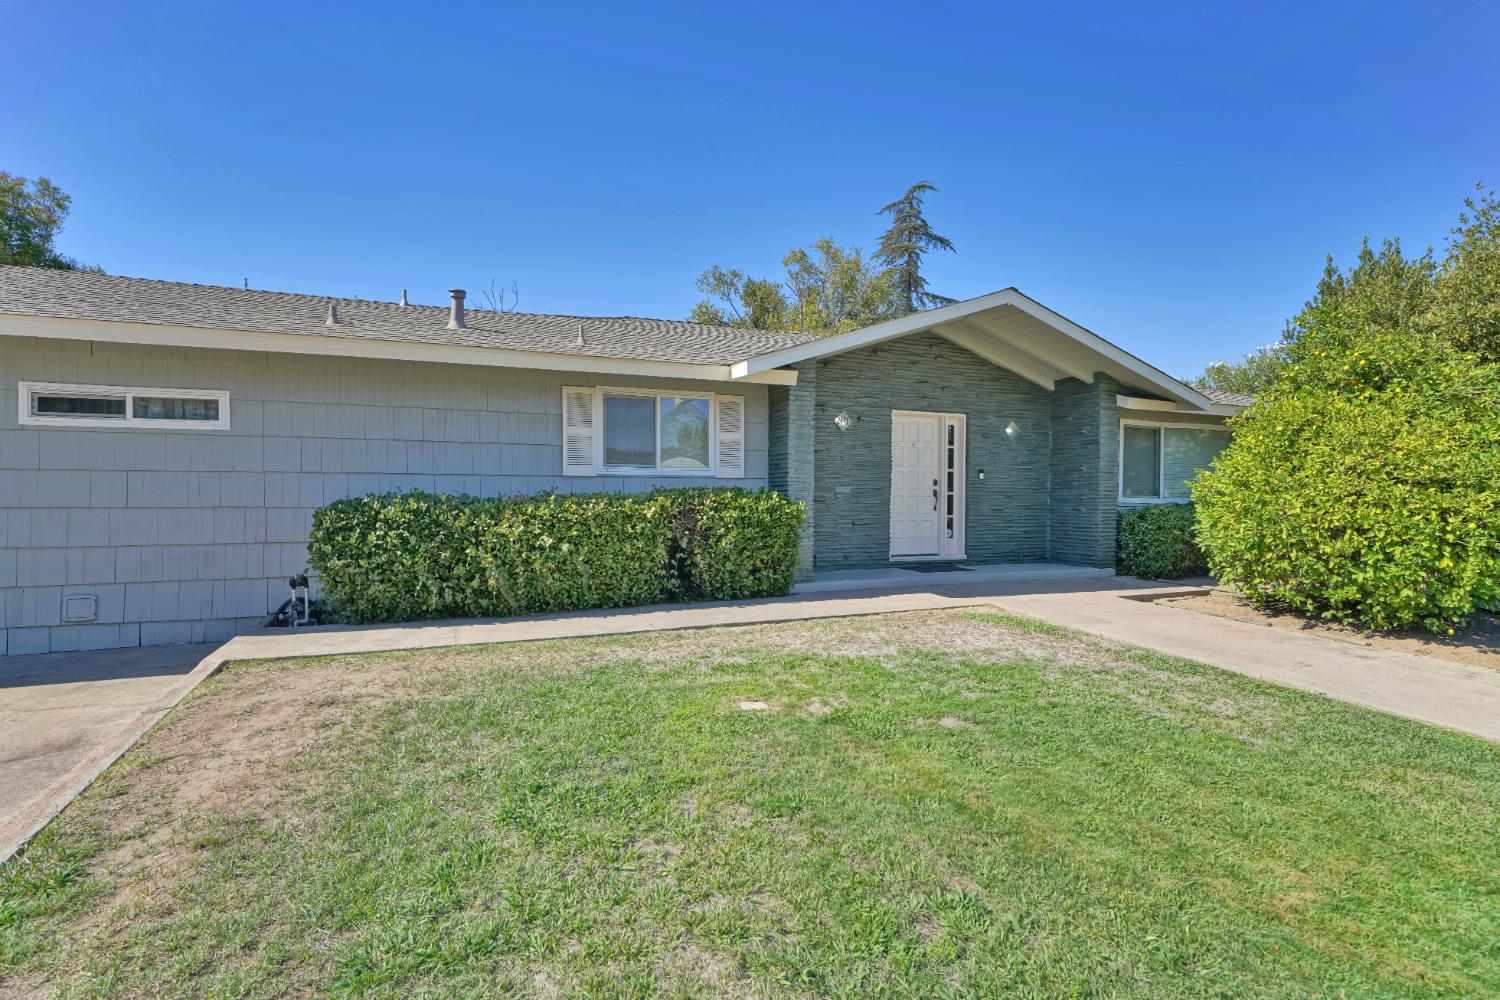
Property photo 1
Property photo 2
Property photo 3
Property photo 4
Property photo 5
3 Beds
3 Baths
1,712 sqft

$525,000

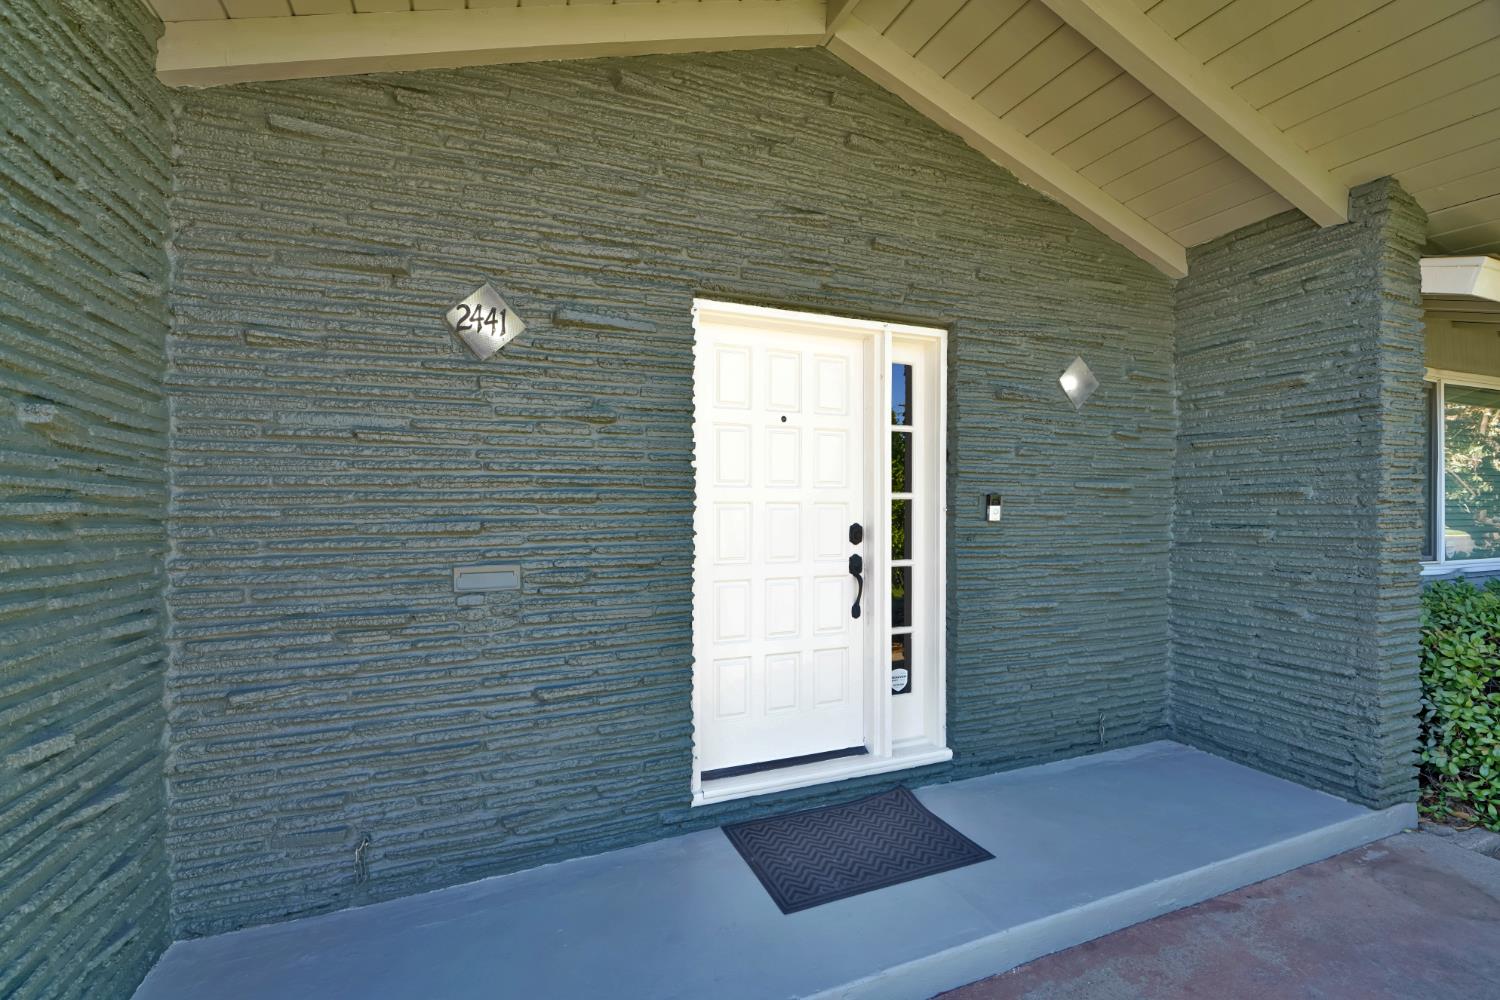
2441 Drayton Drive, Sacramento CA, 95825

Price per sqft$306.66
Built in1952
Property size1,712 sqft
Property typeResidential

Overview

Active

Listed Oct 9, 2026

Updated 1h ago

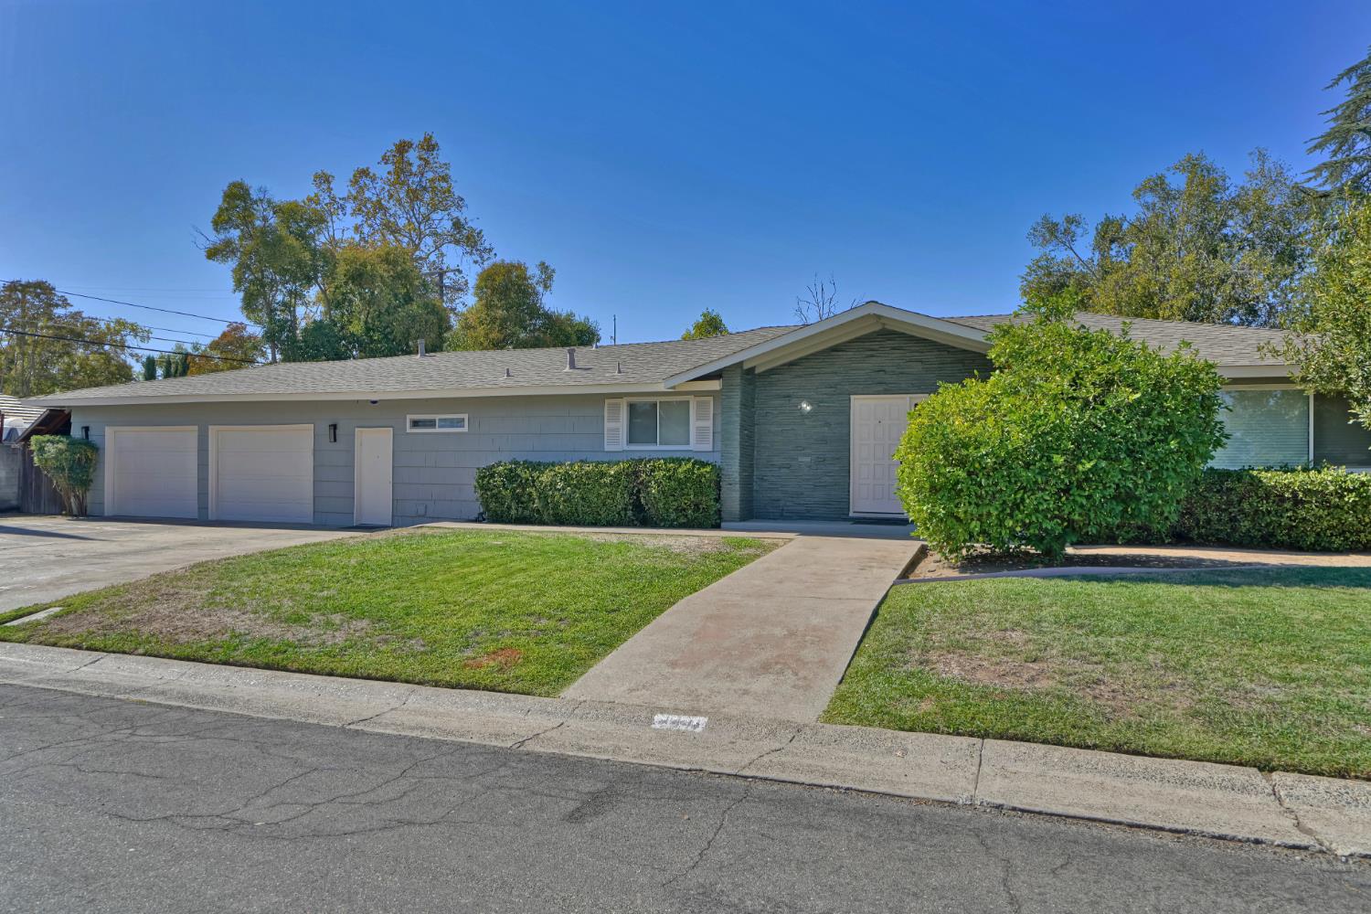
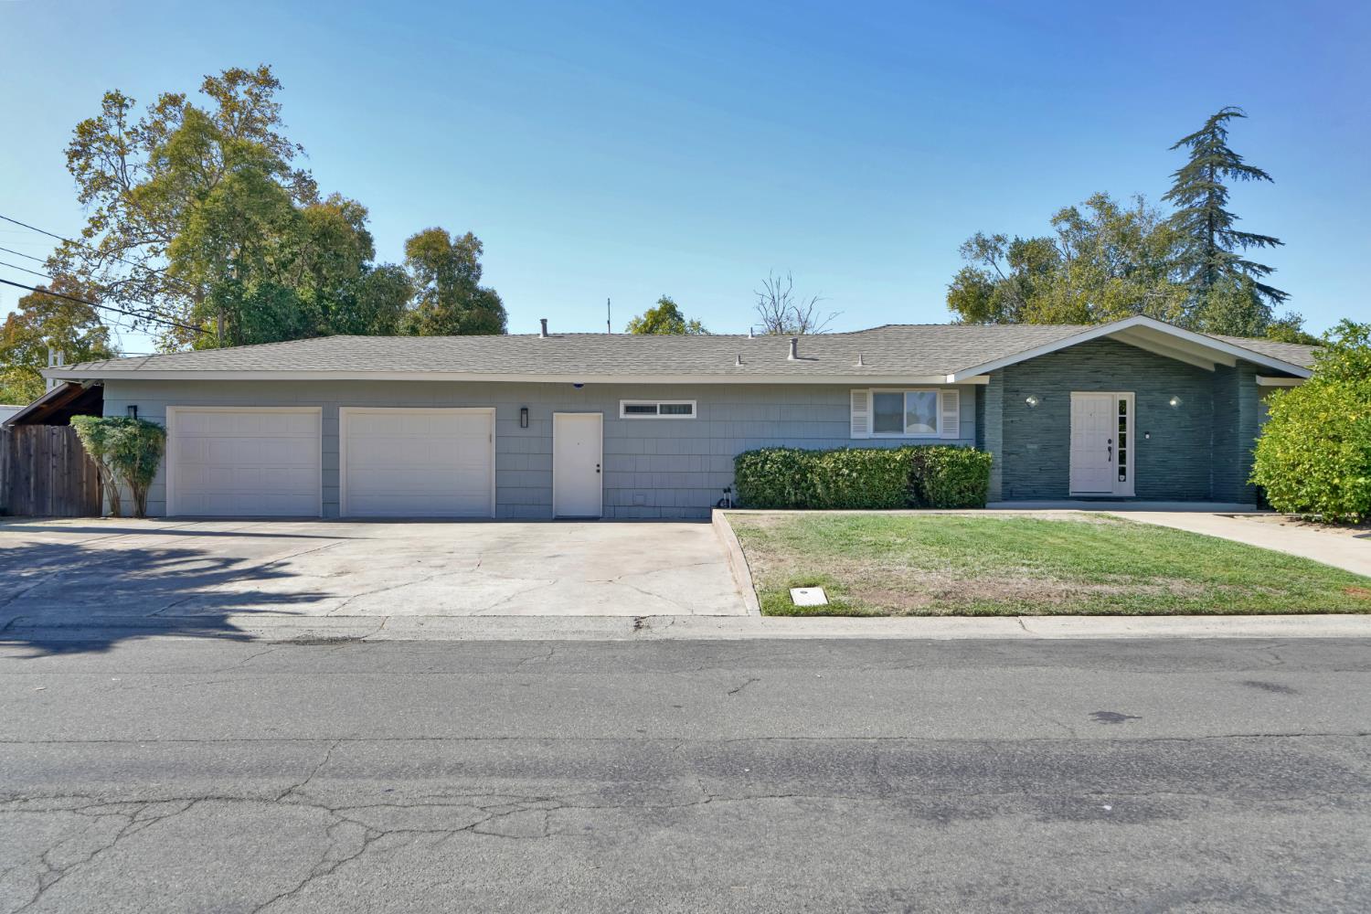
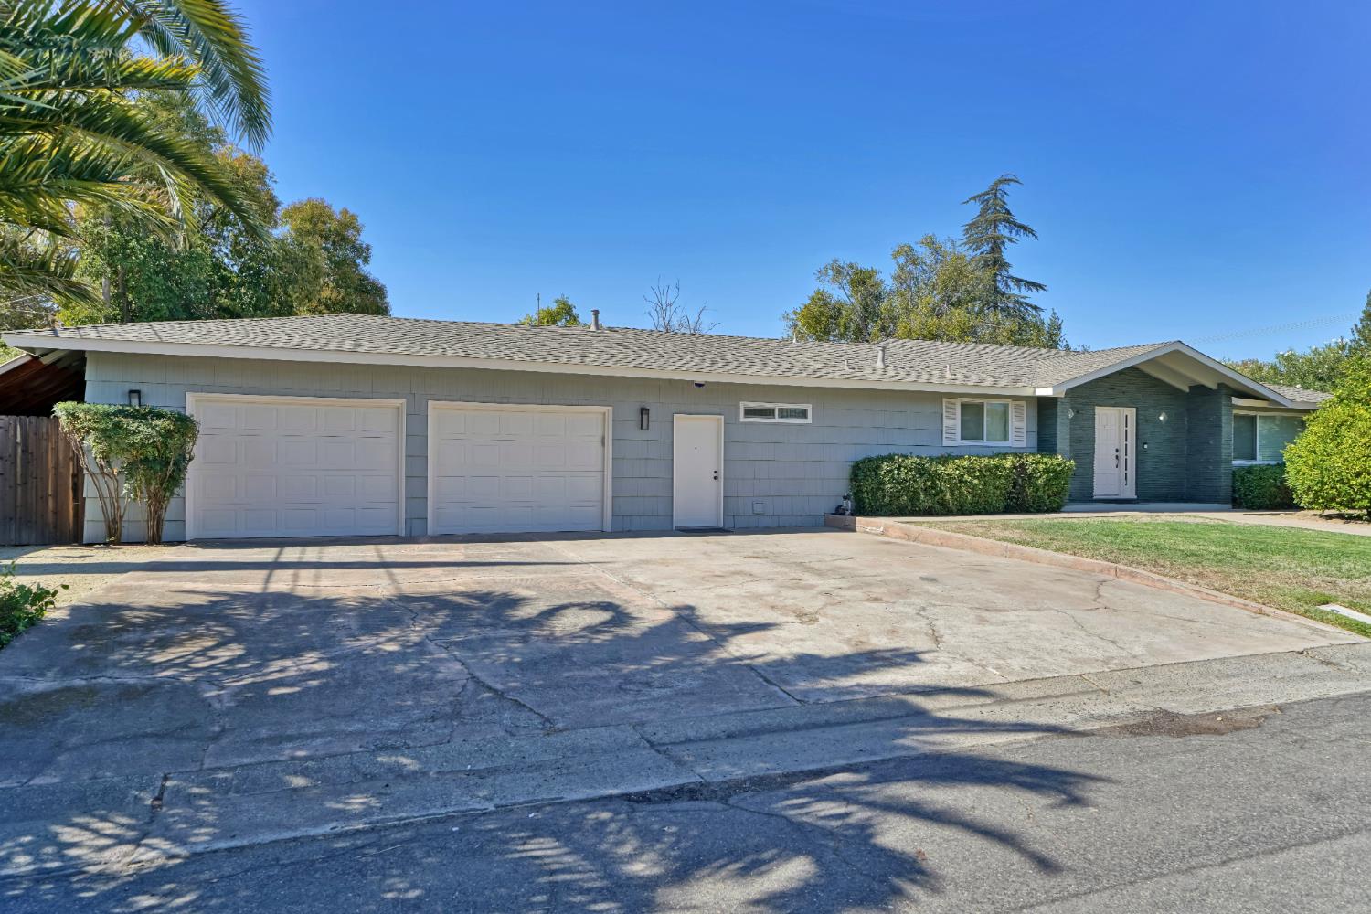
Ranch-Style Charmer with Warmth and Country Appeal! Lovingly maintained and thoughtfully updated, this inviting 3-bedroom, 2-bath ranch-style home offers a welcoming blend of comfort, functionality, and timeless charm. Beautiful kitchen with freshly painted cabinets and laundry area. Fresh interior and exterior paint, along with newer laminate flooring, creates a clean, refreshed setting ready for its next owner. The large living room features plenty of windows that fill the space with abundant natural light great for relaxing or entertaining. The spacious, fenced backyard provides an exceptional outdoor living area, featuring a large concrete patio, barbecue area, and convenient outdoor sink. Whether hosting gatherings, tending a garden, washing fresh produce, or preparing for canning season, this versatile space is well suited to a variety of uses. An additional room with a sliding glass door to the backyard offers flexible options for a home office, hobby room, den, or potential fourth bedroom. The primary bedroom also features direct backyard access through its own sliding glass door, creating a seamless connection between indoor and outdoor living. Additional highlights include a large attached two-car garage, access on side yard for RV and landscaped front and rear yards. Conveniently located near Watt Avenue and El Camino Avenue and served by the San Juan Unified School District, this well-kept home combines everyday convenience with inviting indoor and outdoor spaces.

$3,493/mo

Est. mortgage payment based on a $525,000 home price.

All estimates are provided by Luxury Presence for informational purposes only. Actual amounts may vary.

Additional information

MLS® ID
226126416

Interior Features

Bedrooms
3
Bathrooms
3
Cooling
Yes
Heating
Yes
Basement
No

Exterior Features

Lot Size
0.23 Acres

Other Property Details

Garage
Yes
Pets Allowed
Yes
55+/Senior Community
No
MLS provider logo

Courtesy of RE/MAX Gold, Ava Hartwick,
Listing Contact:  

Data maintained by METROLIST® may not reflect all real estate activity in the market. All information has been provided by seller/other sources and has not been verified by broker. All measurements and all calculations of area (i.e., Sq Ft and Acreage) are approximate. All interested persons should independently verify the accuracy of all information. All real estate advertising placed by anyone through this service for real properties in the United States is subject to the US Federal Fair Housing Act of 1968, as amended, which makes it illegal to advertise 'any preference, limitation or discrimination because of race, color, religion, sex, handicap, family status or national origin or an intention to make any such preference, limitation or discrimination.' This service will not knowingly accept any advertisement for real estate which is in violation of the law. Our readers are hereby informed that all dwellings, under the jurisdiction of U.S. Federal regulations, advertised in this service are available on an equal opportunity basis. 

©2026 METROLIST®. All rights reserved.

Data last updated 3:47 AM UTC


Powered by Luxury Presence
