Property photo 1
Property photo 2
Property photo 3
Property photo 4
Property photo 5
4 Beds
3 Baths
3,227 sqft

$787,500

2599 Vaquero Vista Drive, Auburn CA, 95603

Price per sqft$244.03
Built in2008
Property size3,227 sqft
Property typeResidential

Overview

Active

Listed Jun 5, 2026

Updated 43 min ago

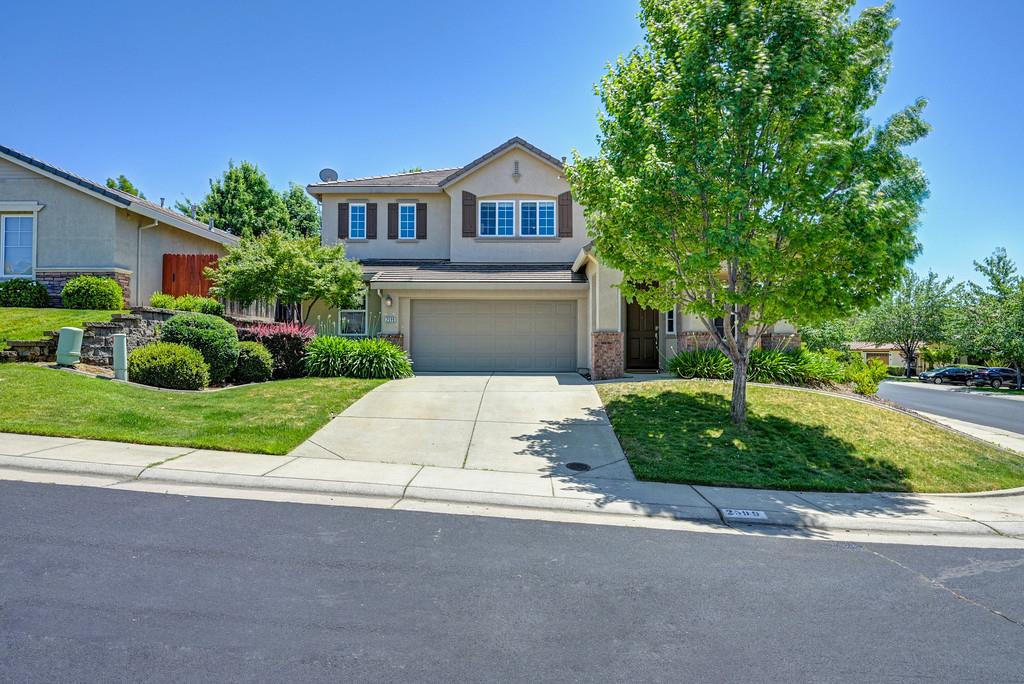
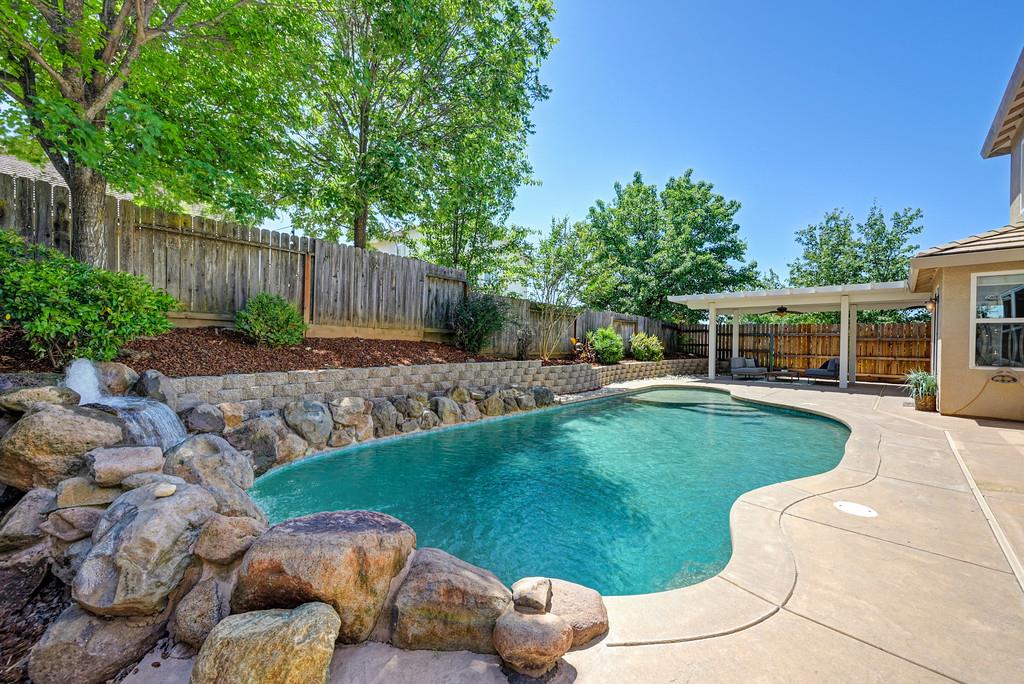
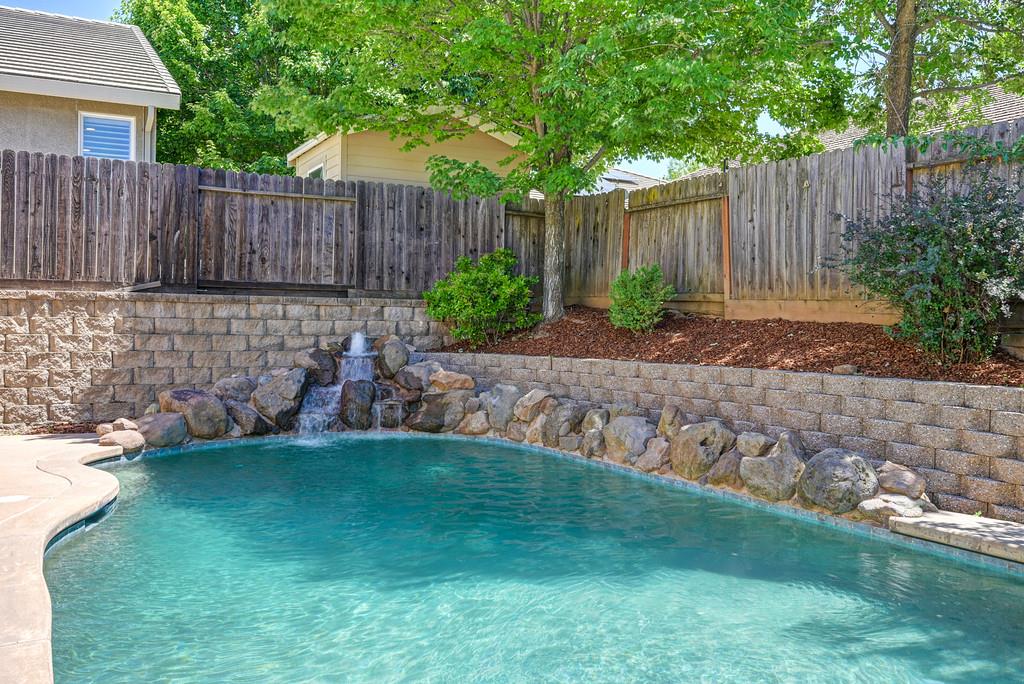
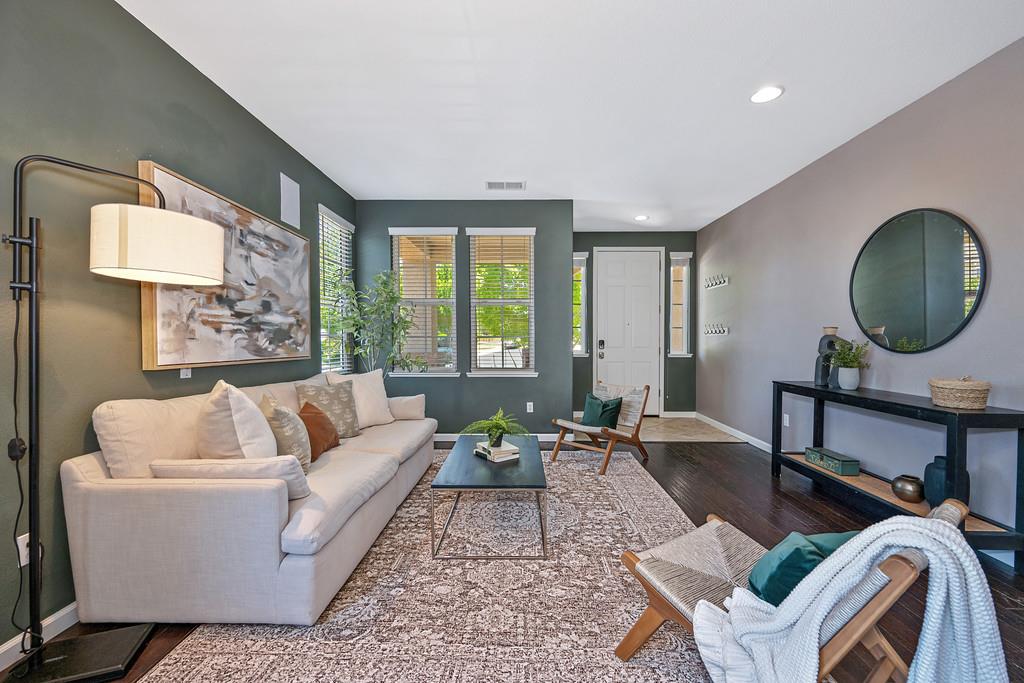
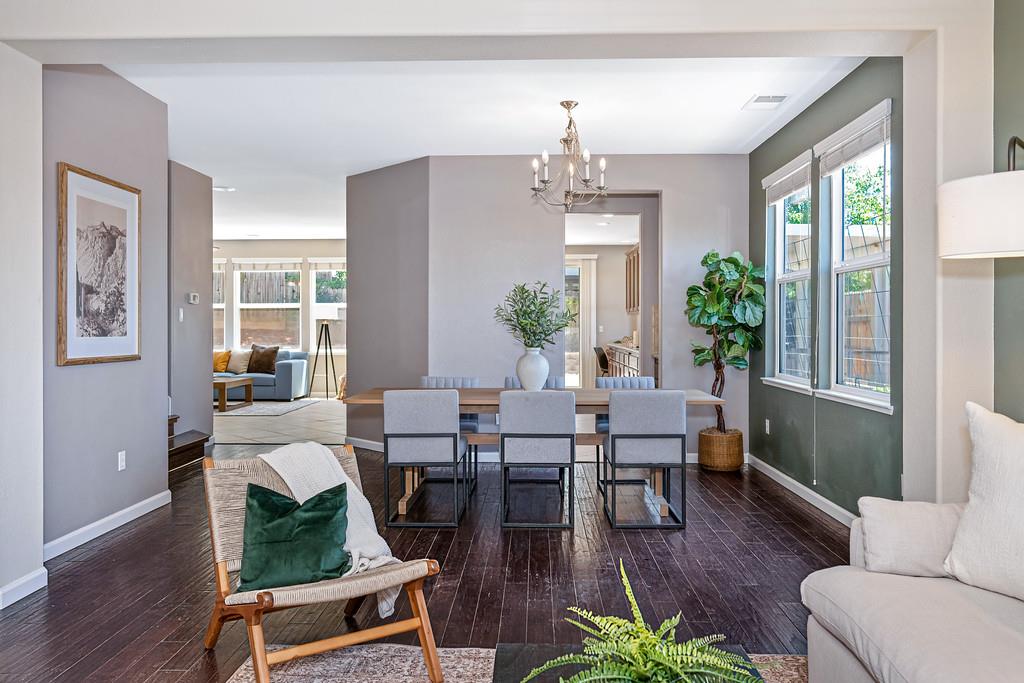
The home everyone wants to gather in, with generous living spaces and a backyard to enjoy. From relaxed evenings around the kitchen island to lively weekends by the pool, this move-in-ready Auburn home offers a welcoming setting and the flexibility to grow with you. Situated on a prime corner lot, this spacious 3,227-square-foot home offers one of the neighborhood's largest floor plans, with four to five possible bedrooms and three full bathrooms. Downstairs, the open kitchen and family room keep conversation flowing while meals are prepared, friends gather, and everyone settles in. A walk-in pantry and generous storage keep daily life organized. Upstairs, the exceptionally spacious primary suite is a true retreat. Its corner position welcomes abundant natural light, while a dream-sized closet and beautiful ensuite bath create a private sanctuary to unwind at the end of the day. Additional bedrooms and an expansive loft area to provide flexibility for movie nights, a game room, or a second living area. Outside, a solar-heated saltwater pool extends the swimming season, while shaded outdoor living invites poolside meals and lingering conversations. The low-maintenance backyard offers room for pets to play, plus raised vegetable beds with irrigationleaving more time for swimming, gardening, and enjoying time together. Owned solar and a newer HVAC system with air filtration add efficiency and comfort. Nearby parks, walking trails, shopping, and convenient freeway access complete the setting. Thoughtfully maintained and ready for its next chapter, this is a home with room for quiet moments, a full house, and everything in between. Come experience it for yourself.

$5,239/mo

Est. mortgage payment based on a $787,500 home price.

All estimates are provided by Luxury Presence for informational purposes only. Actual amounts may vary.

Additional information

MLS® ID
226071794

Interior Features

Bedrooms
4
Bathrooms
3
Fireplace
Yes
Cooling
Yes
Heating
Yes
Basement
No

Exterior Features

Lot Size
0.19 Acres

Other Property Details

Association Fee Frequency
Monthly
Garage
Yes
Pool
Yes
55+/Senior Community
No
MLS provider logo

Courtesy of GUIDE Real Estate, Kary Smiley,
Listing Contact:  

Data maintained by METROLIST® may not reflect all real estate activity in the market. All information has been provided by seller/other sources and has not been verified by broker. All measurements and all calculations of area (i.e., Sq Ft and Acreage) are approximate. All interested persons should independently verify the accuracy of all information. All real estate advertising placed by anyone through this service for real properties in the United States is subject to the US Federal Fair Housing Act of 1968, as amended, which makes it illegal to advertise 'any preference, limitation or discrimination because of race, color, religion, sex, handicap, family status or national origin or an intention to make any such preference, limitation or discrimination.' This service will not knowingly accept any advertisement for real estate which is in violation of the law. Our readers are hereby informed that all dwellings, under the jurisdiction of U.S. Federal regulations, advertised in this service are available on an equal opportunity basis. 

©2026 METROLIST®. All rights reserved.

Data last updated 3:55 AM UTC


Powered by Luxury Presence
